Generate the floor plan and map every room
AI builds a room-by-room layout from photos, video walkthroughs, or a guided scan — automatically identifying kitchens, bedrooms, bathrooms, and hallways. No CAD software, no manual data entry.

Orva turns the property into a living digital floor plan — connecting readings, equipment, photos, and damage boundaries to the exact rooms where the work happens, instead of a folder of disconnected forms and photos.
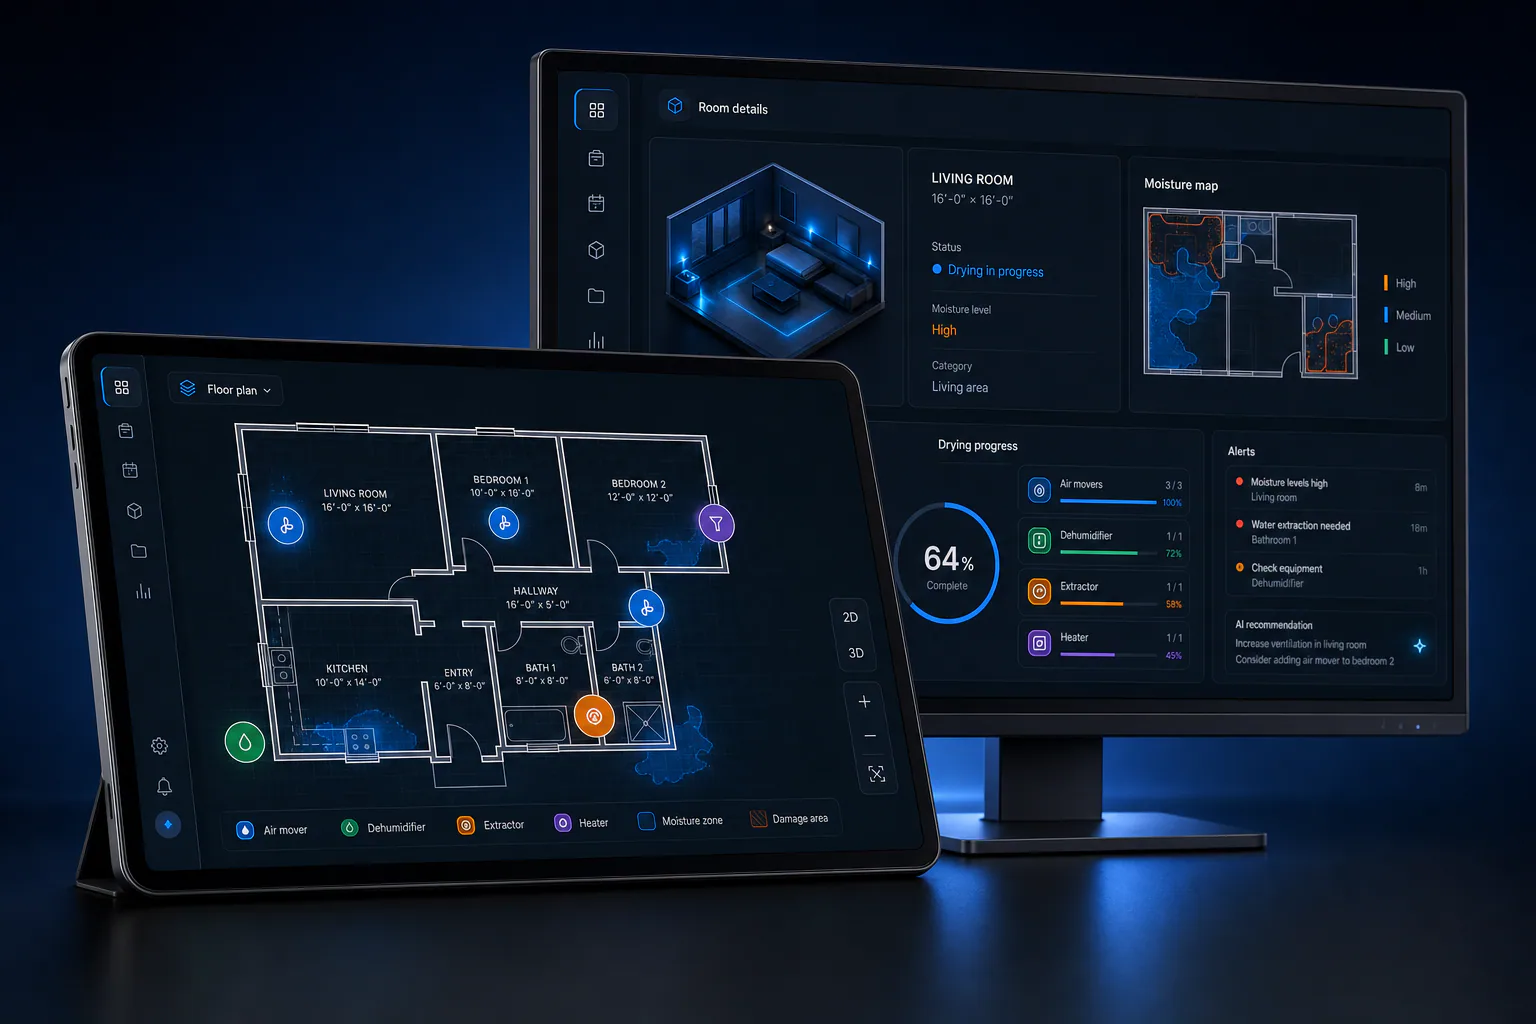
Every reading, equipment placement, and damage boundary below is tied to a real room on this property — the same view your field team and office see, updated as the job moves.
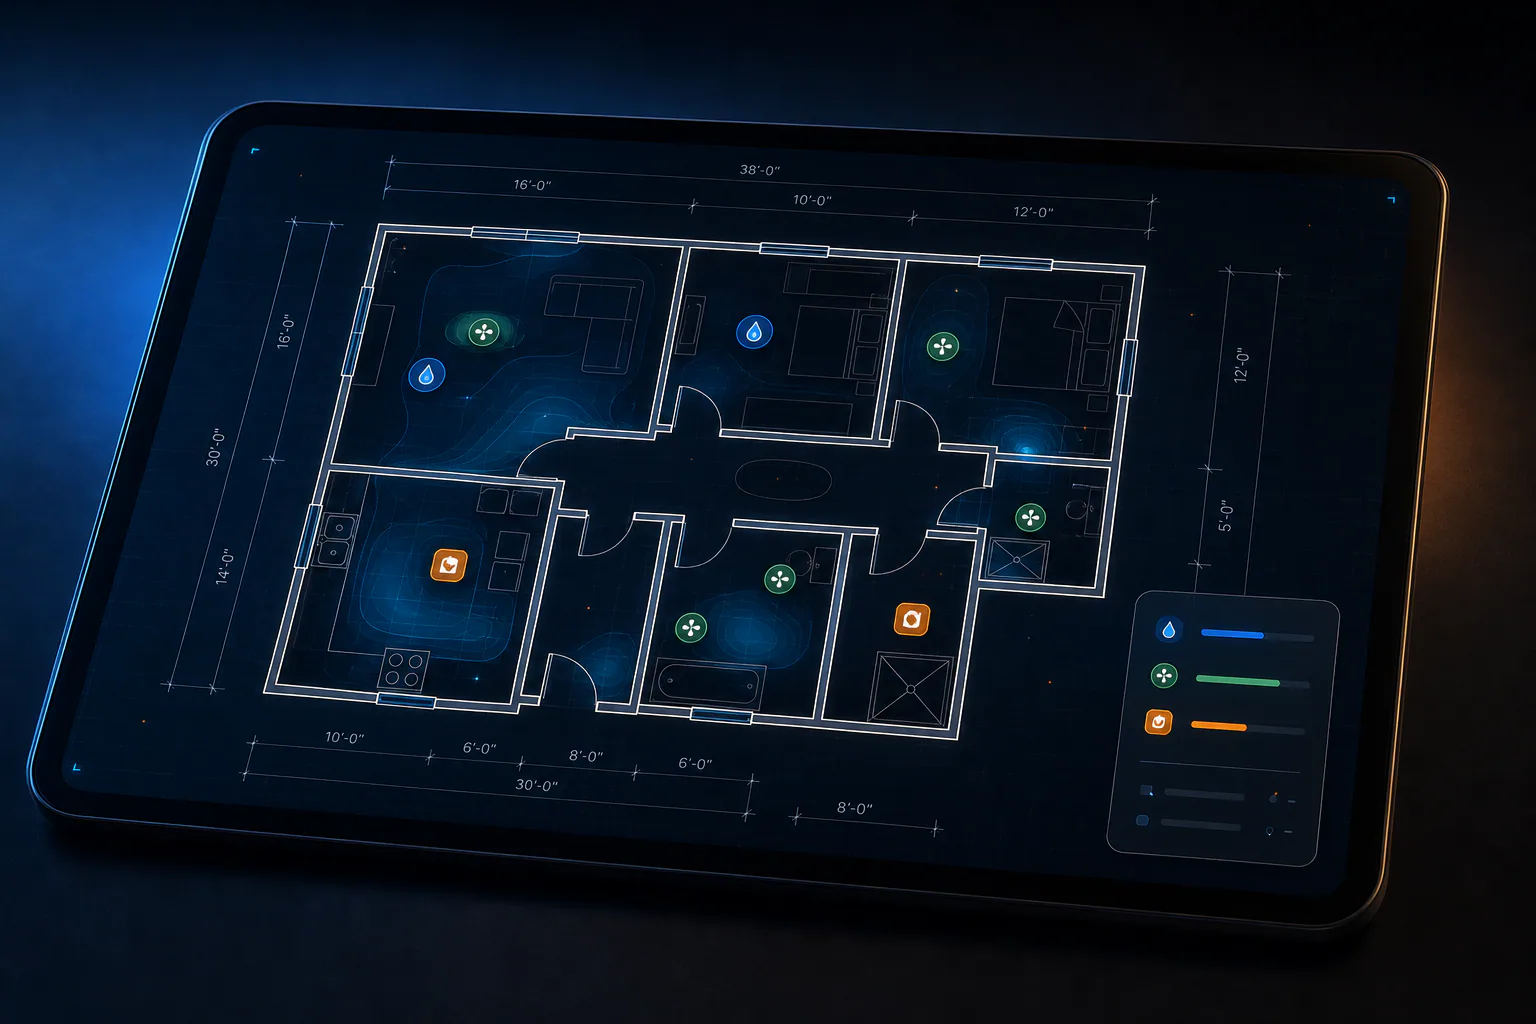
AI builds a room-by-room layout from photos, video walkthroughs, or a guided scan — automatically identifying kitchens, bedrooms, bathrooms, and hallways. No CAD software, no manual data entry.
Assign air movers, dehumidifiers, and scrubbers to a room on the plan, and drag to move them as the job changes.
Toggle moisture, damage, and contents layers to see exactly where problems are and what's already been resolved.
Rooms shift from critical to improving to dry standard on the plan itself, building a visual drying timeline.
The floor plan becomes a living model of the job, not a static drawing filed away and forgotten.
See it in action →Every unit has a visual location, so placement, movement, and utilization are obvious at a glance.
See it in action →Manage drying progress room by room and day by day, without reconstructing it from a spreadsheet.
See it in action →The floor plan itself becomes supporting evidence for the claim — where damage was, what was done, and when.
See it in action →See how connected workflows create clearer operations and better outcomes.